Available
Residence 04
Duplex apartment
- Price
- € 220.000
- Interior
- 57 m²
- Outdoor
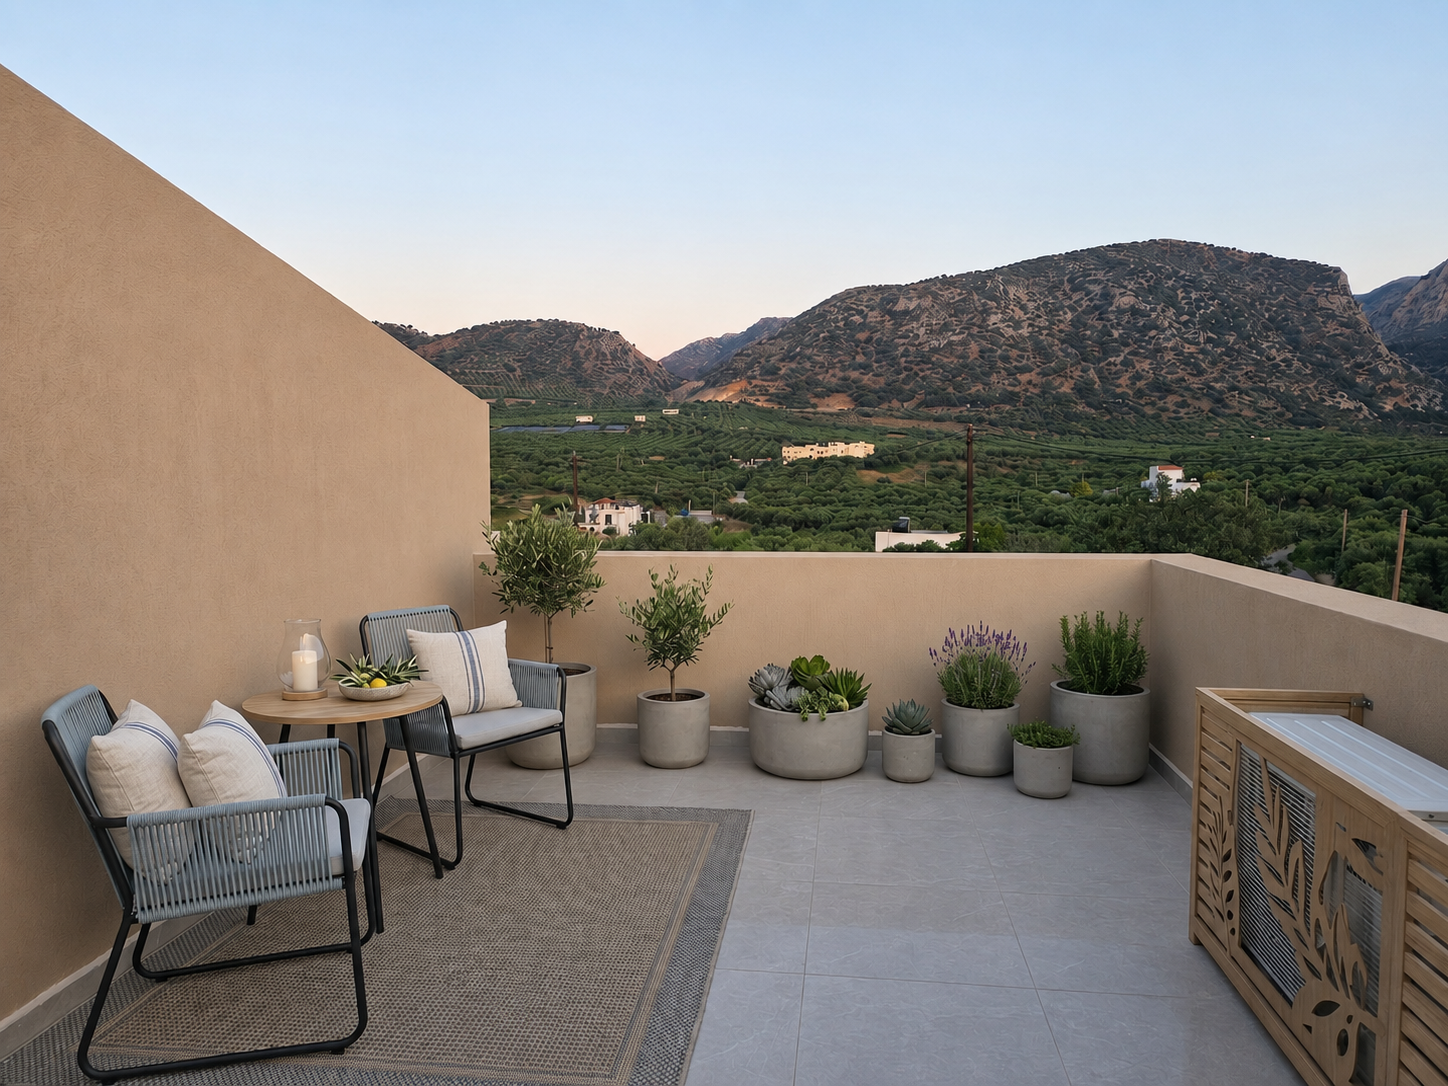
- Upper-level outlook
- Bedrooms
- 2
- Bathrooms
- 2
- Level
- 2nd & 3rd floor
The home
A two-bedroom duplex arranged over the second and third floors, with bedrooms upstairs and living below — house-like proportions in an apartment.
Aspect: Elevated aspect over the village
Floor plan
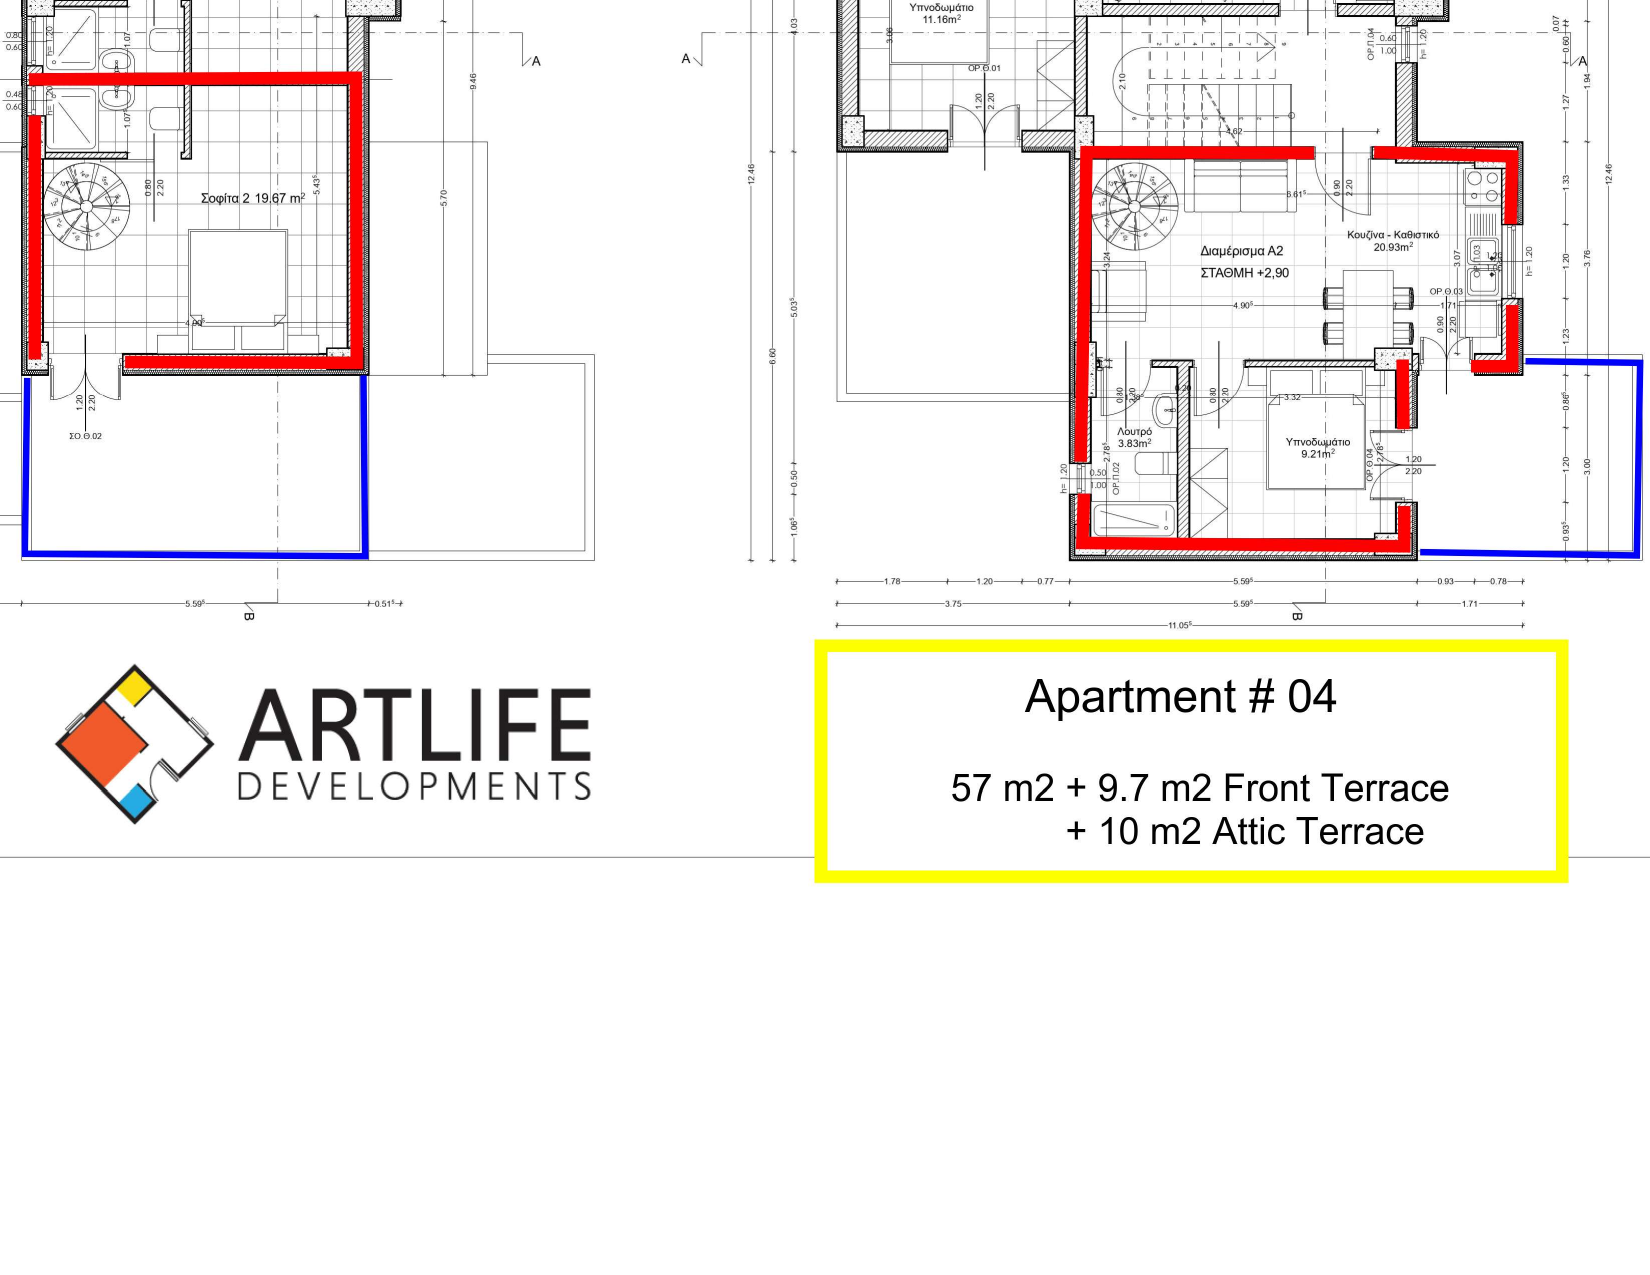
Indicative layout. Final dimensions and furniture placement may vary; the architectural drawing set is available on request.
Specification
Living & kitchen
- Large-format porcelain stoneware flooring in warm sand tone
- Bespoke oak-veneer kitchen with composite stone worktop
- Integrated oven, induction hob, extractor, fridge and dishwasher
- Full-height sliding glazing to the terrace
Bedrooms & bathrooms
- Built-in oak wardrobes with soft-close fittings
- Walk-in showers with natural stone tiling
- Wall-hung sanitaryware and brushed brass fittings
- Insect screens and blackout blinds throughout
Climate & efficiency
- Inverter heat-pump air conditioning in every room
- Solar hot water with electric backup
- Double glazing with thermal-break aluminium frames
- Energy class A, reinforced concrete frame to Greek seismic code
Outdoors & parking
- Private terrace in local stone paving with pergola shading
- Planted borders with olive, rosemary and lavender
- Outdoor shower point and terrace lighting
- One dedicated parking space per residence
Enquire about Residence 04.
We will send the full plan set, finishes schedule, and payment terms for this residence.
info@artlifedev.com